
Access
The access that we have to get a shed into your garden (or area where the shed is going) is very important. All of our sheds arrive in pre-made sections to allow for quick and easy assembly.
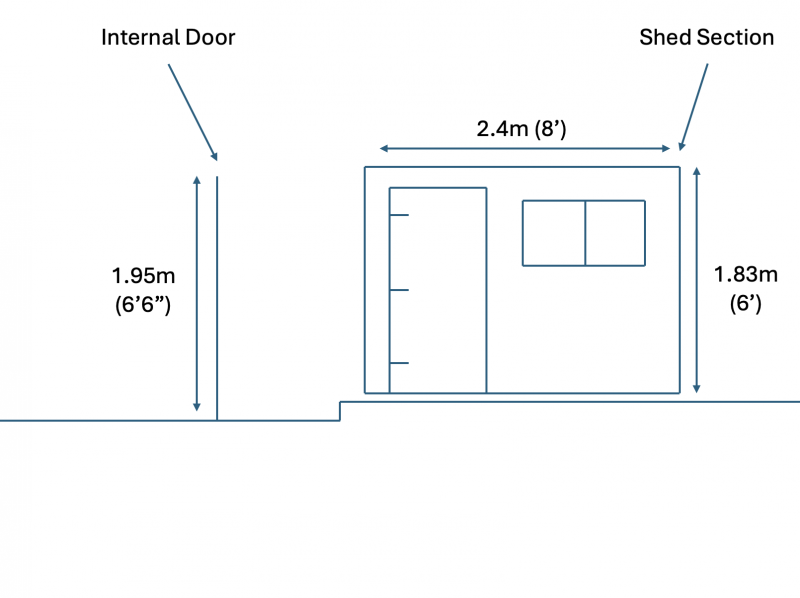
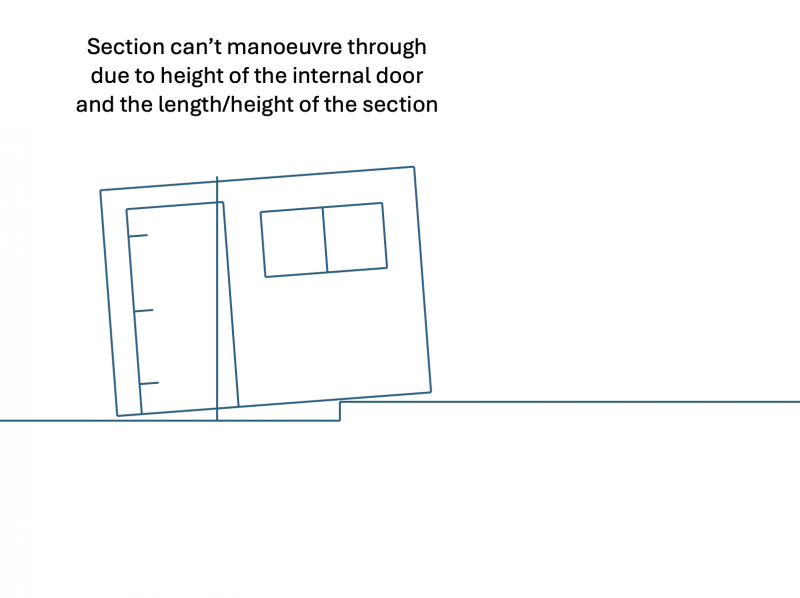
However, some of these panels (as standard) can be very large and will not fit through houses or under height restrictions. Being based in London, we come across this problem often so we can custom make panels to be made smaller so that the shed will go through.
There is information below on the most common types of access as well as things to consider, tips and what to do if you have a restriction.
It is always best to contact a member of our team if you have any questions about access.
In this Section:
- Common types of access & things to consider
- Side gate / side alley
- Through the house or a building
- Rear gate / rear alley
- Over a fence or wall
- Through a garage
- Through a communal space
- What if my shed is going in an Allotments?
- What if I am putting my shed on my balcony / rooftop
- What should I do if I have a restriction?
Common types of access & things to consider
Side Gate / Side Alley
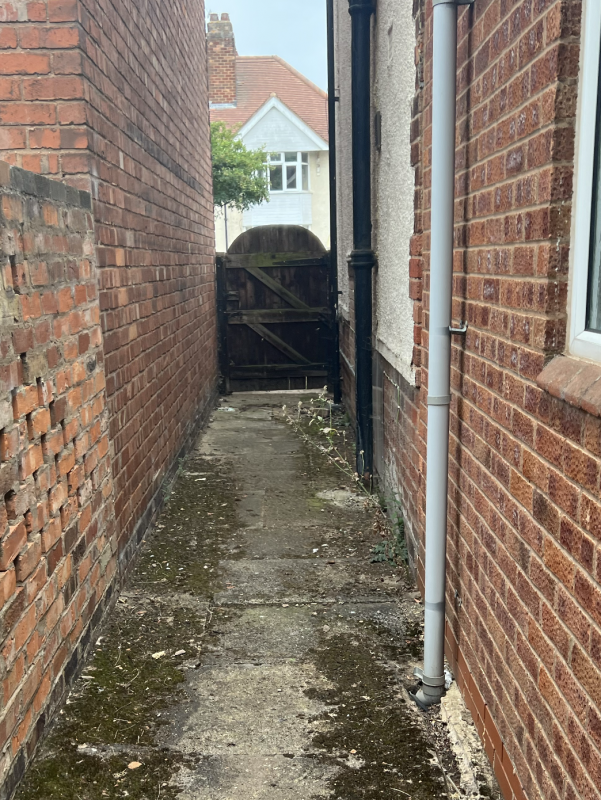
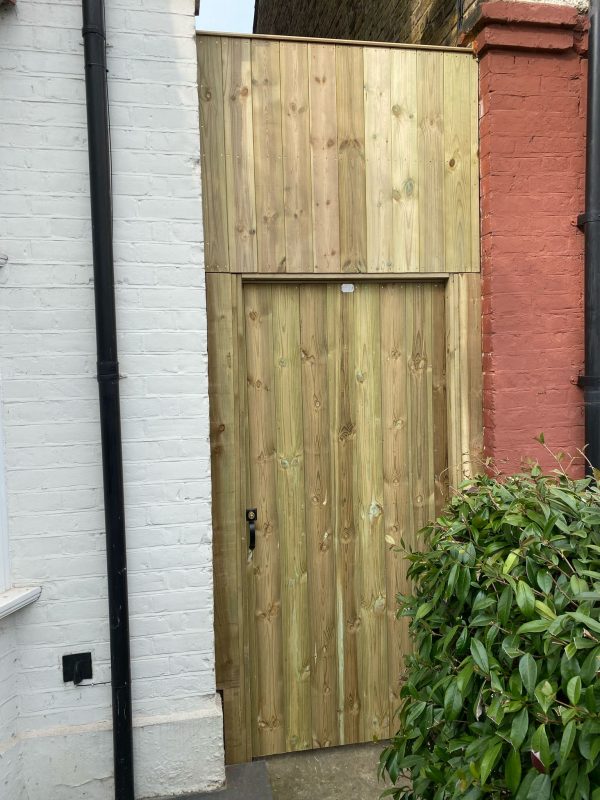
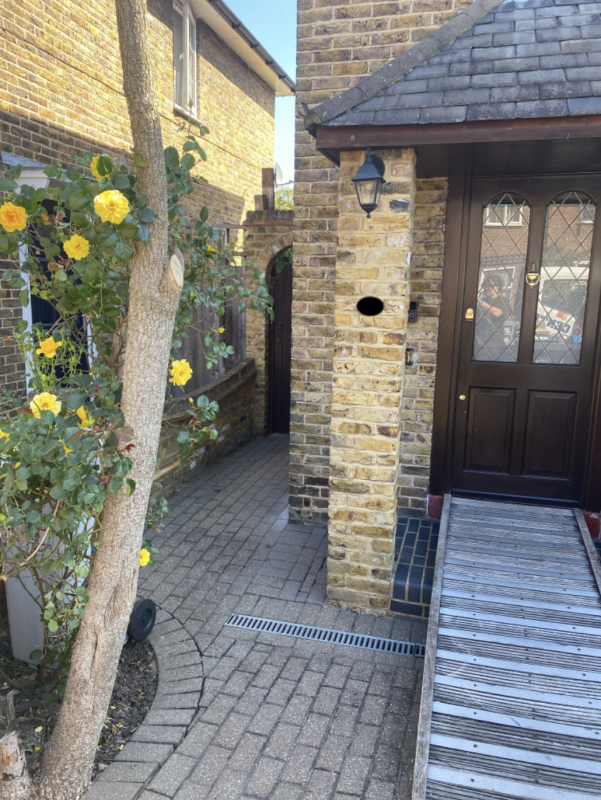
Having a side gate or side access directly into your garden is the best form of access for a shed. This generally means that installation can be done with a lot less problems. The most important things to consider if you have a side entrance are the following:
- Any height restrictions above the gate – e.g. A gate bar, trellis, brick archway or wooden panels
- Any other height restrictions along the path – e.g. overhanging trees and pergolas
- Any bends or turns along the path – these are less common with side gate access but are still important to consider
- Obstructions in the alley. These are not normally an issue but they should be cleared out of the way as much as possible – e.g. garden tools, building debris & BBQ’s
Tips for side gate access:
- If you have a gate bar or trellis, look to see if it can be removed easily to allow the shed to go through. Most only have a few screws holding the bar/trellis in position.
- See if trees can be cut back to allow for more access
- If you would like more advice please feel free to contact a member of our team for help!
Through the house or a building
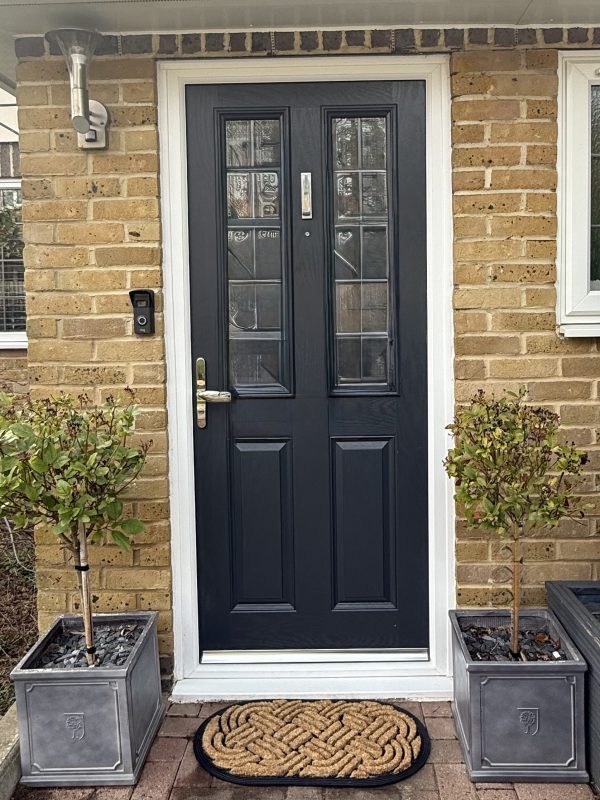
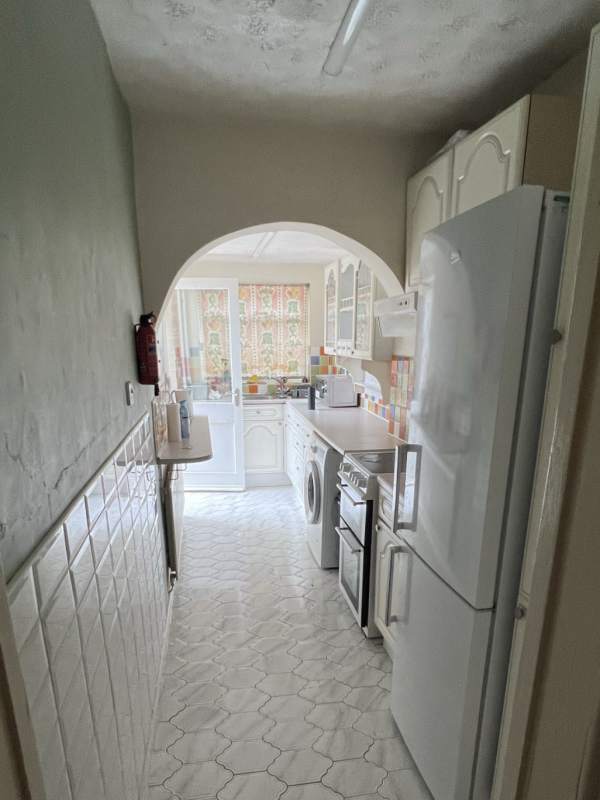
If your only option of getting into your garden is by going through your house it can be more restrictive. The most important things to consider if your access is through the house are the following:
- The height restrictions going through the house – e.g. door heights, archways, low ceilings
- Any bends or turns along the path – e.g. going around staircases, having to turn into a side room
- Any fixed obstructions that may be in the way – e.g. kitchen islands
- Any internal stairs that we have to go up/down – even if it is just one or two
- If you have an enclosed porch area at the front or back of your house
Tips for access through the house:
- If you have UPVC doors it is important to measure from the lip of the doors (the opening)
- If you have access through the house it is best to contact a member of our team for advice

Rear gate / Rear alley
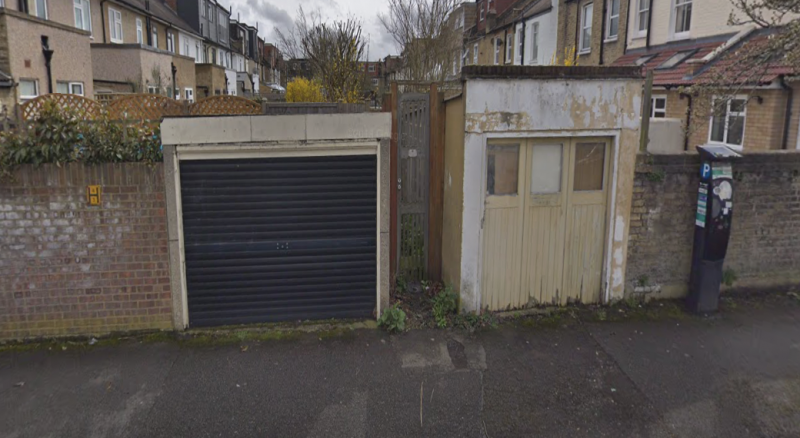
Having a rear gate or rear access directly into your garden is usually a good form of access for a shed. The most important things to consider if you have rear access are the following:
- Any height restrictions above the gate – e.g. are a gate bar, trellis, brick archway or wooden panels
- Any other height restrictions along the path – e.g. of these are trees and pergolas
- Any bends or turns along the path or into your garden from the back alley – these are very important to consider with rear alleys as it can affect the length of the panels we can get around the bend
- Obstructions in the rear alley – e.g. overgrown plants, building debris & other obstructions
Tips for rear gate / rear alley access:
- As well as the gate into your garden, check to see if the rear alley itself has a gate with restrictions
- If you have a gate bar or trellis, look to see if it can be removed easily to allow the shed to go through
- See if trees and plants can be cut back to allow for more access
- If you would like more advice please feel free to contact a member of our team for help!
Over a fence or wall
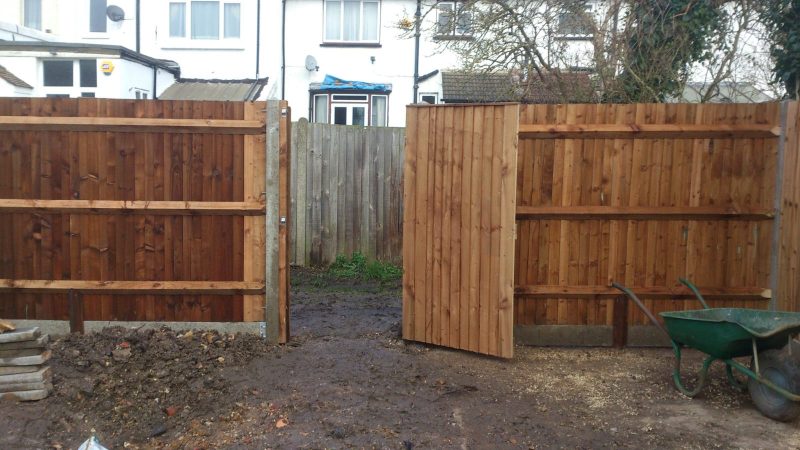
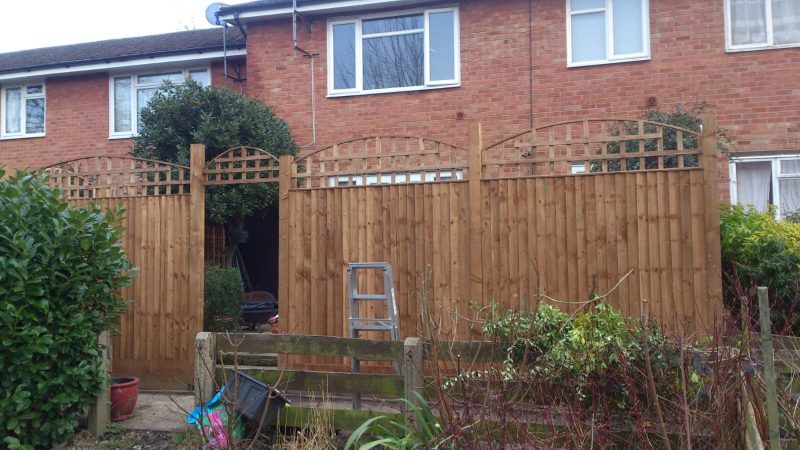
Going over a fence or wall with the sections can be a viable option. This is not an option we prefer for as it can be dangerous if there is wind blowing. The most important things to consider if your access is over a fence or wall are the following:
- Any other height restrictions along the path – e.g. overhanging trees and pergolas
- Any bends or turns along the path
- Height of the fence or the wall – The higher the wall, the more difficult it will be to get over.
- Height difference from one side to the other – in a lot of instances the height on one side of a wall or fence may be very different than the other. Please check the height of both sides of the barrier
- Flower beds – If there are flower beds on either side they may get damaged/trampled by the people walking over them
- Take into account what is around the fence/wall on both sides – e.g. Is there another wall close by? Are there any fixed obstacles?
- Shed sections can get abrasions from going over the fence and wall
- Is the fence or wall strong enough to support the weight of sections if they are rested on them?
Tips for going over a fence or wall:
- There should be at least 4 able-bodied people there to help pass a section over a wall. If you are taking advantage of our installation service, you will need at least 2 able-bodied people there to help our team
- See if trees can be cut back to allow for more access
- If you would like more advice please feel free to contact a member of our team for help!
Through a garage
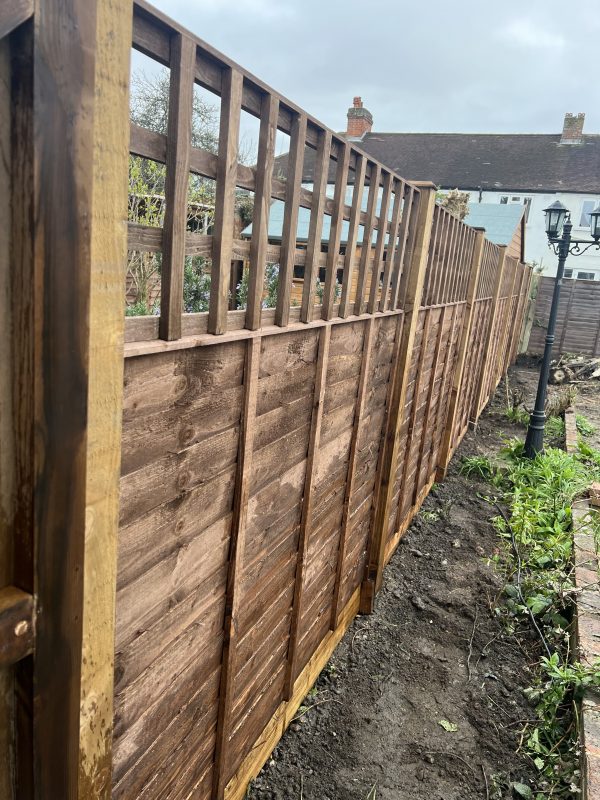
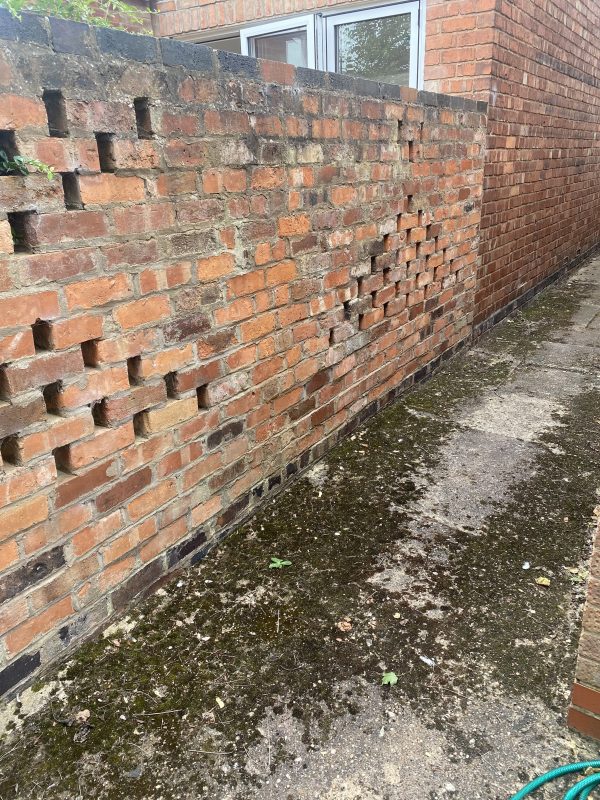
Going through a garage is a very common form of access we come across particularly for semi-detached properties. The most important things to consider if your access is through a garage are the following:
- Although the main door is not normally an issue, it is important to consider the height from floor to garage door when it is open (if your garage door lifts up towards the ceiling)
- Do you have a single or double door at the back of the garage?
- The height and width of those doors
- Any bends or turns along the path – e.g. having to do a right angle top turn into the “back door” of the garage
- Any obstructions that may be in the way – e.g. cars, garden equipment, furniture
- Any sloping ground that may exist on either side of the garage
Tips for access through the house:
- If you have UPVC doors it is important to measure from the lip of the doors (the opening)
- If you would like more advice please feel free to contact a member of our team for help!
What if my shed is going to an Allotments?
If your shed is going to an allotments there are some things to consider in terms of access:
- Distance between the gate and your plot
- Any height restrictions going into your allotments
- You should read our Delivery and Installation Service pages for more information
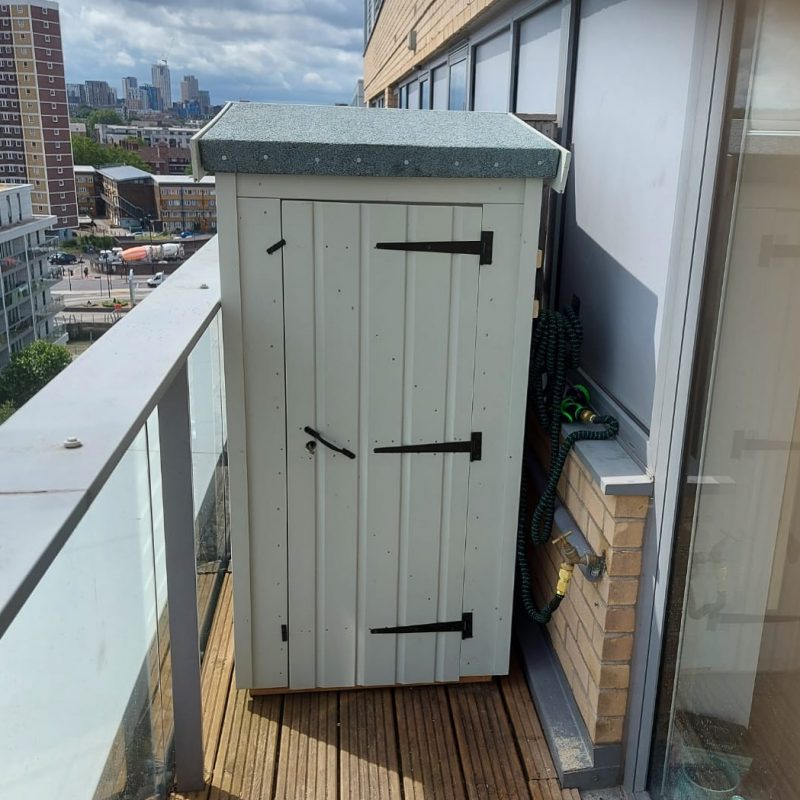
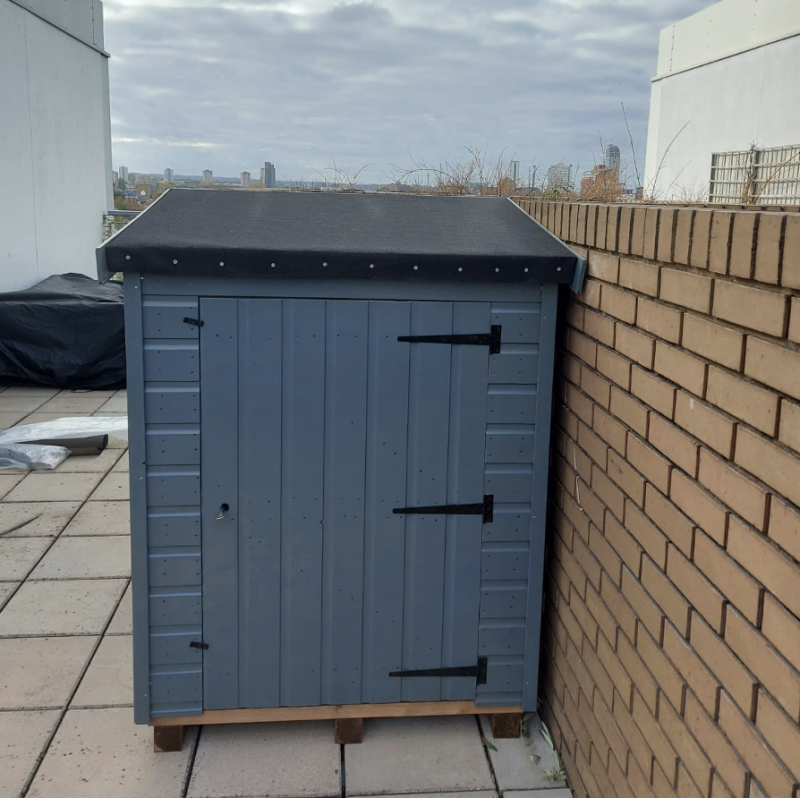
What if I am putting my shed on my balcony / rooftop?
If you’re placing your new shed on a balcony or rooftop, access is fairly similar to if your access was going through a standard house. There are important differences though than can make access harder. The most important things to consider if your shed is going on a balcony or rooftop are the following:
- The height restrictions going through the house – e.g. door heights, archways, low ceilings
- Any bends or turns along the path – e.g. going around staircases, having to turn into a side room
- Any fixed obstructions that may be in the way – e.g. kitchen islands
- Any internal stairs that we have to go up/down – even if it is just one or two
- If we have to go up a set of stairs, what is the longest length we can get around the bend?
- What is the maximum height we can get up the stairs?
- If we have to go up an elevator – what are the dimensions of the door? what are the dimensions of the elevator itself?
- Do you have a an enclosed porch area at the front or back of your house
Tips for sheds going on a balcony or rooftop:
- If you have UPVC doors it is important to measure from the lip of the doors (the opening)
- If you are planning on installing your shed on a balcony or rooftop it is best to contact a member of our team for advice
What should I do if I have a restriction?
If the access into your garden has some form of restriction it is best to read through the tips above to see if any apply to you. If you have any other questions or don’t see your access restriction listed above please contact a member of our team.
All of our sheds can be made to suit going through different access restrictions so it is always best to speak to a member of our team for advice as we have experience from thousands of customers who have also had restrictions.